
JV Ledwith Ltd is a main contractor delivering commercial, residential, heritage, fit-out, education, hospitality and industrial projects, with a reputation built over sixty years.
Discuss a Project Our ServicesEstablished in 1965, JV Ledwith has grown into a trusted main contractor for clients, architects and design teams.
We take on projects where quality of workmanship matters — from the sensitive repair of protected structures to the fit-out of hotels, offices and industrial facilities. Our team manages each project from start to finish, acting as main contractor and Project Supervisor for the Construction Stage (PSCS).
Founded by Val Ledwith in 1965, JV Ledwith remains a family company, now in its second generation – bringing the same hands-on approach and personal commitment to every project.
Single point of responsibility for programme, cost, quality and subcontractor coordination.
Safety managed on every site under the Safety, Health and Welfare at Work (Construction) Regulations.
Structured inspection, documentation and handover to support certification under the Building Control Regulations.

Member of the Construction Industry Federation (CIF).
We work across seven core sectors, bringing the same standards of planning, supervision and finish to each.
Offices, retail and mixed-use buildings delivered to programme and budget, with clear communication with clients and design teams throughout.
Apartment schemes, infill and urban housing, including new homes behind retained historic façades, built to BER A-rated standards.
Careful repair, restoration and adaptation of historic and protected structures, using appropriate materials and traditional craft skills.
Interior fit-out and full refurbishment of existing buildings — including live and occupied premises — finished to a high standard.
Refurbishment and upgrade of school buildings, including historic structures, carried out safely while schools remain fully operational.
Hotels, hospitality and leisure facilities, with phased works planned around guests and day-to-day operations where needed.
Industrial units, warehousing and manufacturing facilities, from structural frame and envelope through to services coordination.
Whether at tender stage or early design, we're happy to talk it through.
Get in touch →A selection of recent projects delivered by JV Ledwith Ltd.
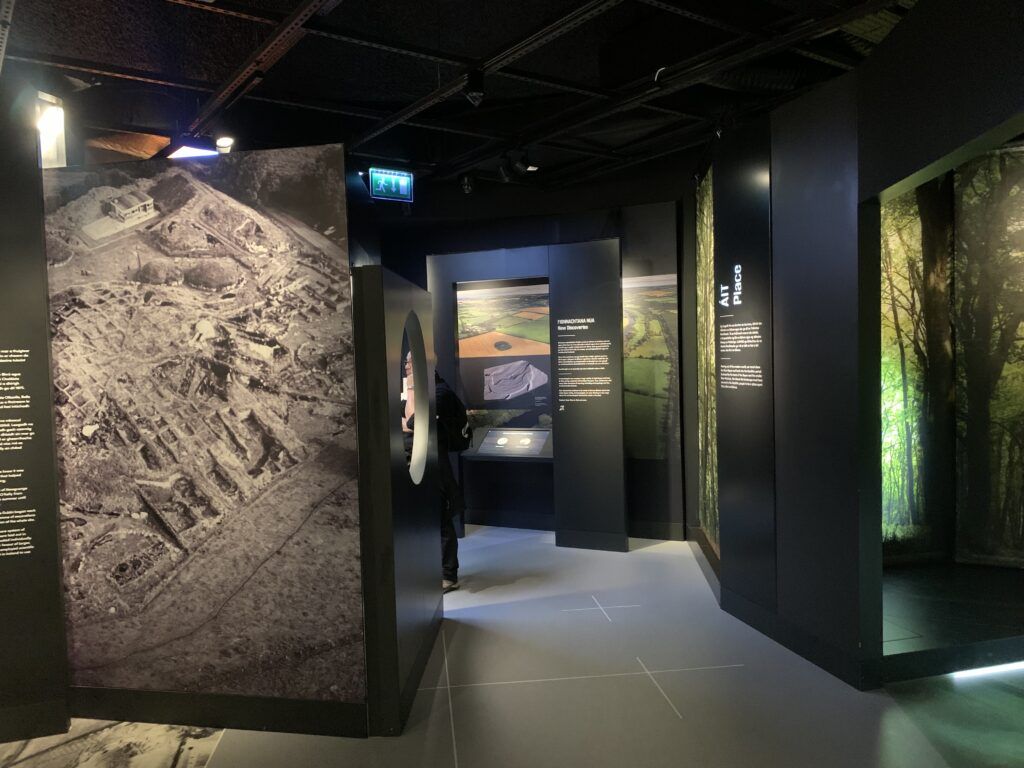
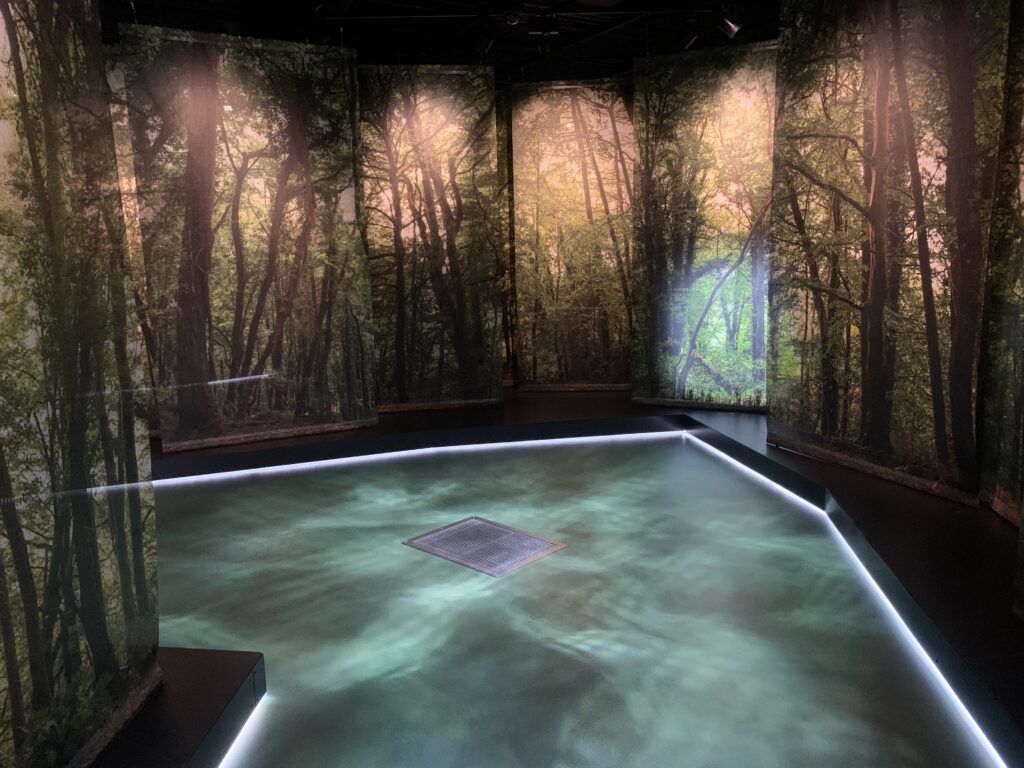
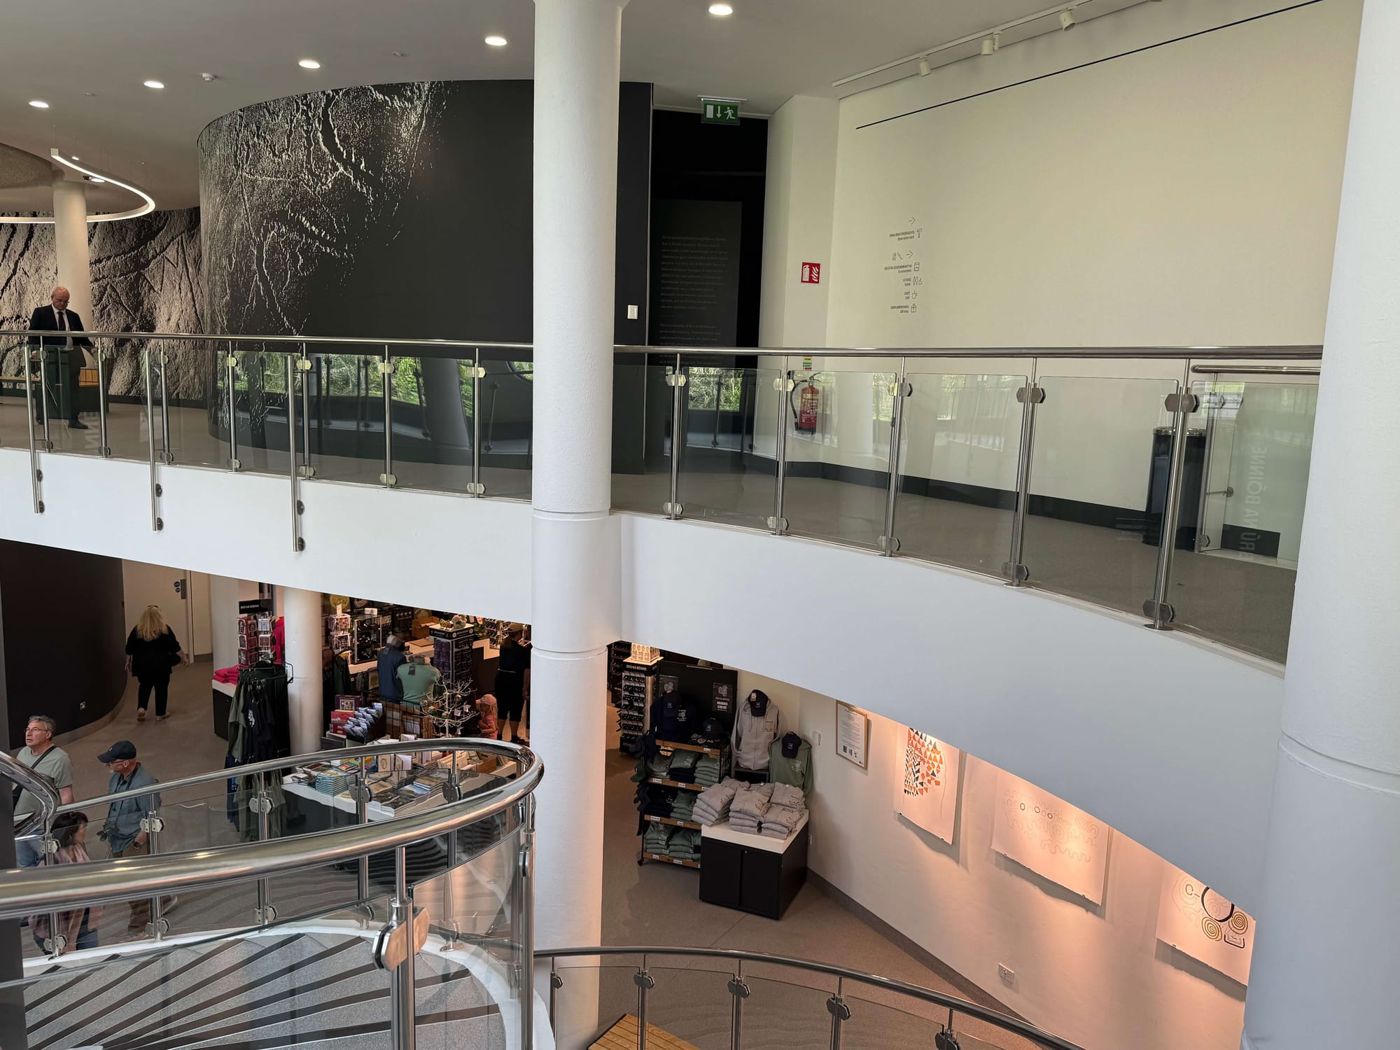
JV Ledwith carried out the building renovation of the Brú na Bóinne Visitor Centre, the gateway to the Newgrange and Knowth monuments, working with OPW Architects as part of a joint investment by the OPW and Fáilte Ireland.
The original 1997 building was stripped out and refurbished, with upgraded mechanical and electrical services, a refurbished café and improved universal access throughout, providing the setting for a new visitor experience.
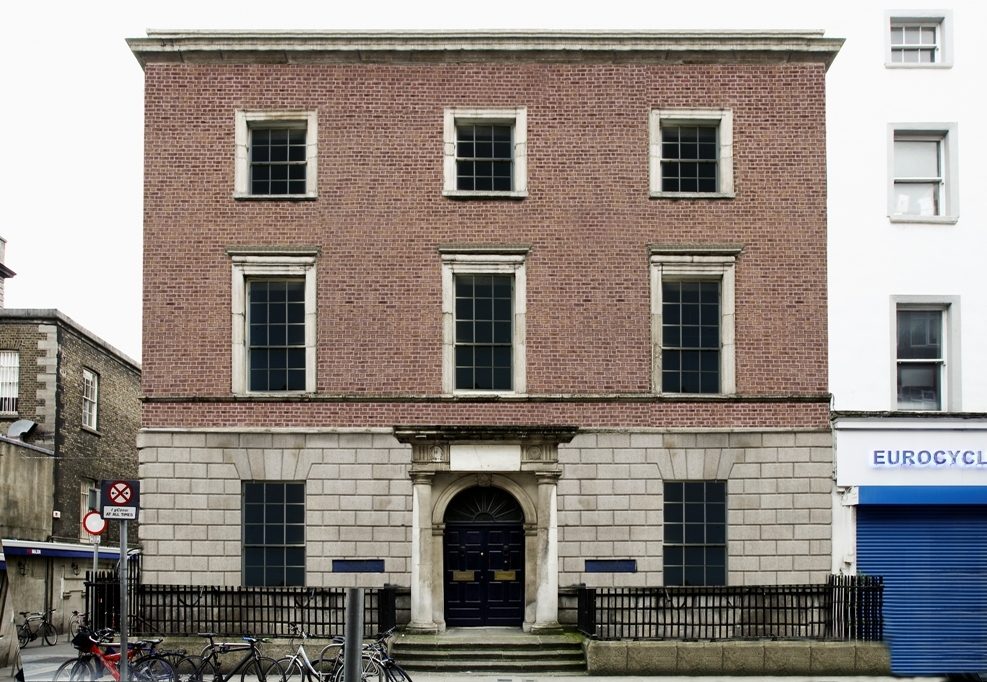
★ RIAI Overall Award for Conservation & Adaptive Reuse, 2019
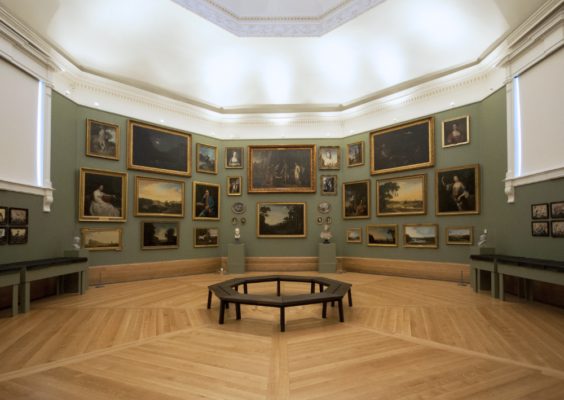
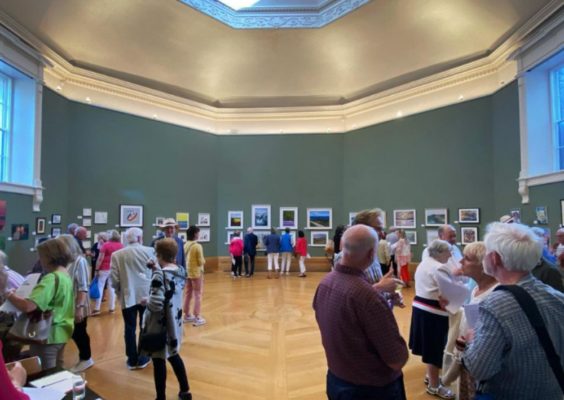
JV Ledwith were main contractor for the refurbishment of the City Assembly House, transforming this important 18th-century protected structure into the new headquarters of the Irish Georgian Society, working with Consarc Architects. Formerly the city's Civic Museum, the building had been closed since 2003 due to fire safety and accessibility issues.
The works restored the building for contemporary use and upgraded its services to meet current regulations without undermining its historic character. The original octagonal room was reinstated as a climate-controlled exhibition space for exhibitions, performances and public events, returning the building to active use in the heart of the city.
Photography: Nicola Woods
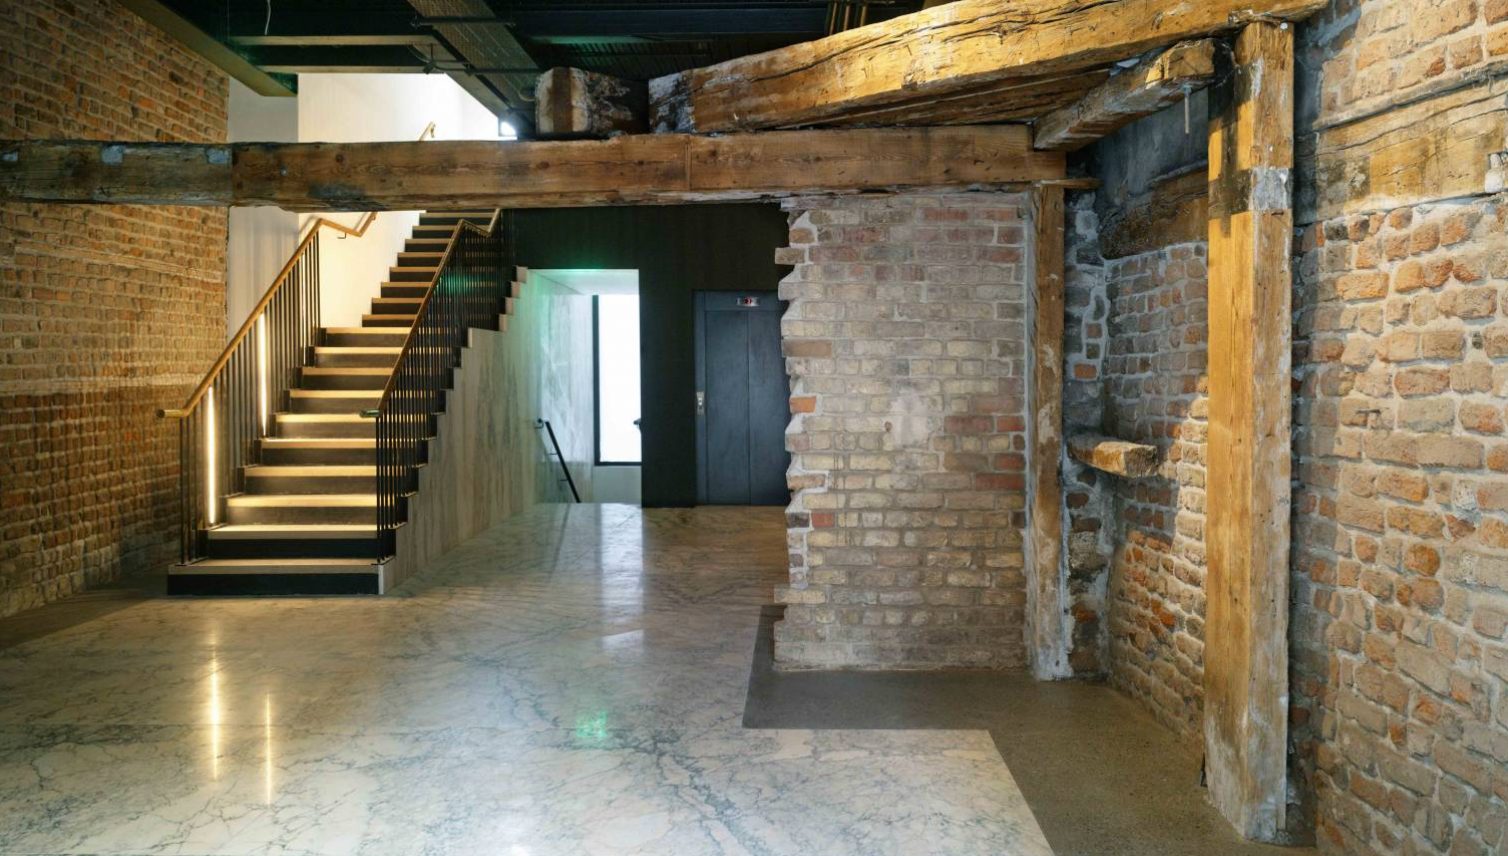
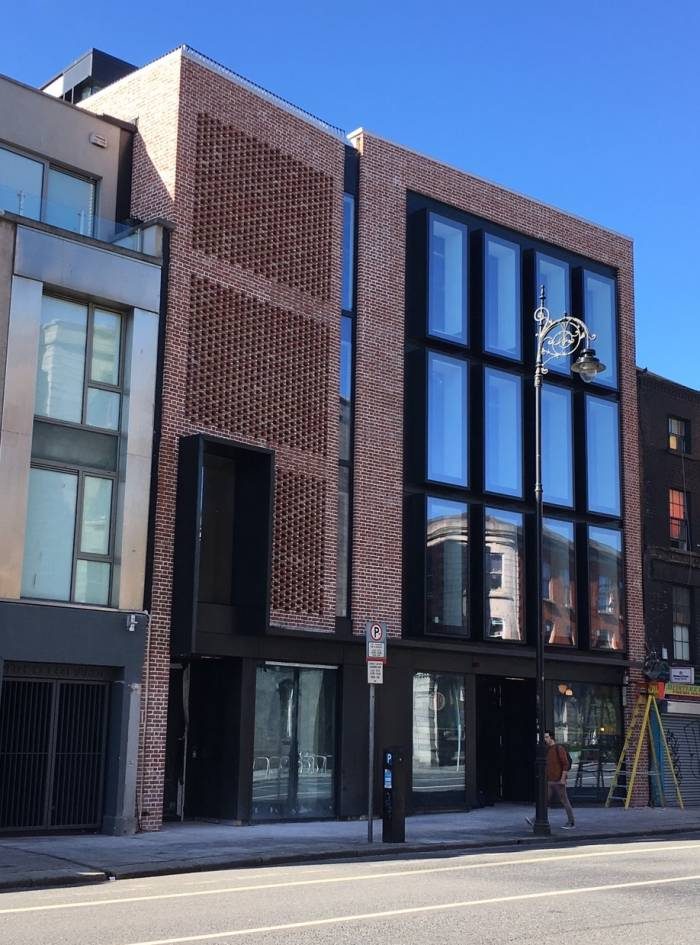
A modern office building, designed by Lawrence and Long Architects, with four levels of contemporary open-plan office space over a ground-floor retail and commercial unit, and car parking at basement level. Within the new building, the historic fabric of a pre-1700 Dutch Billy house and tavern – its oak beams and brick vaults – was preserved in situ and now forms part of the entrance.
★ Architectural Association of Ireland Award, 2025
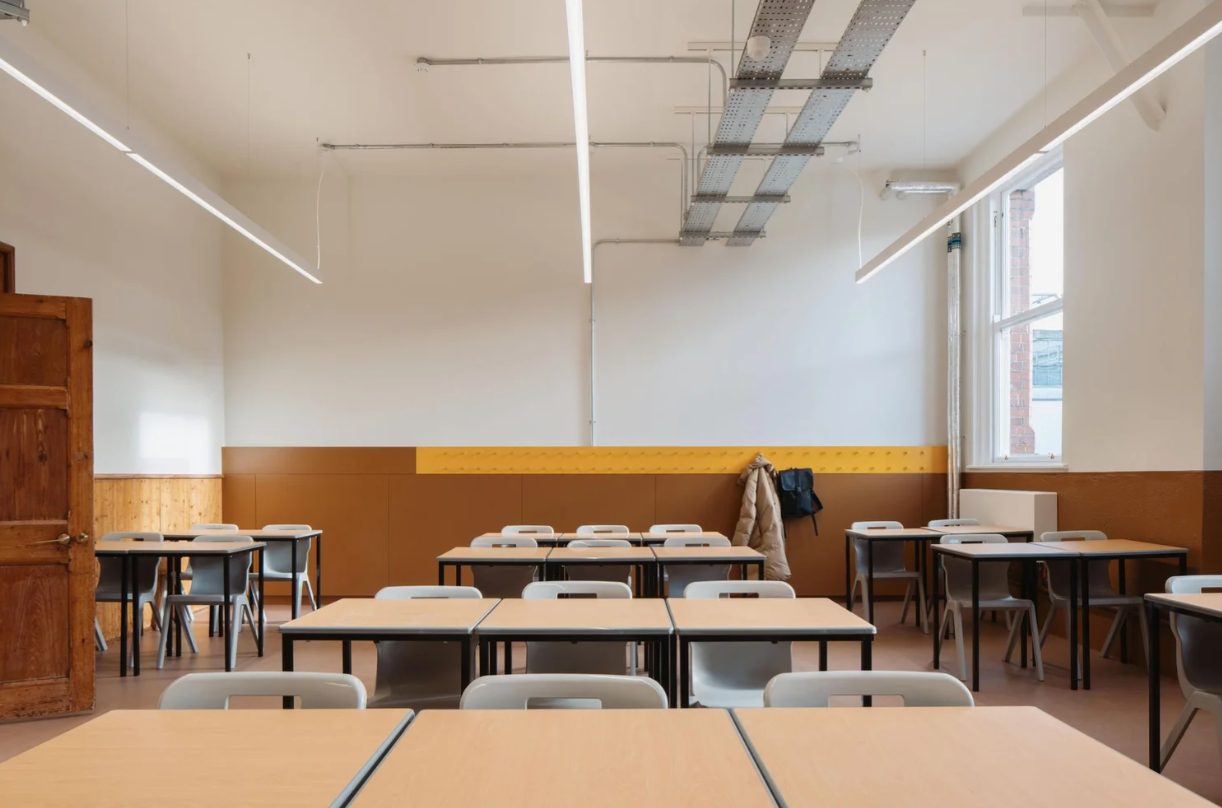
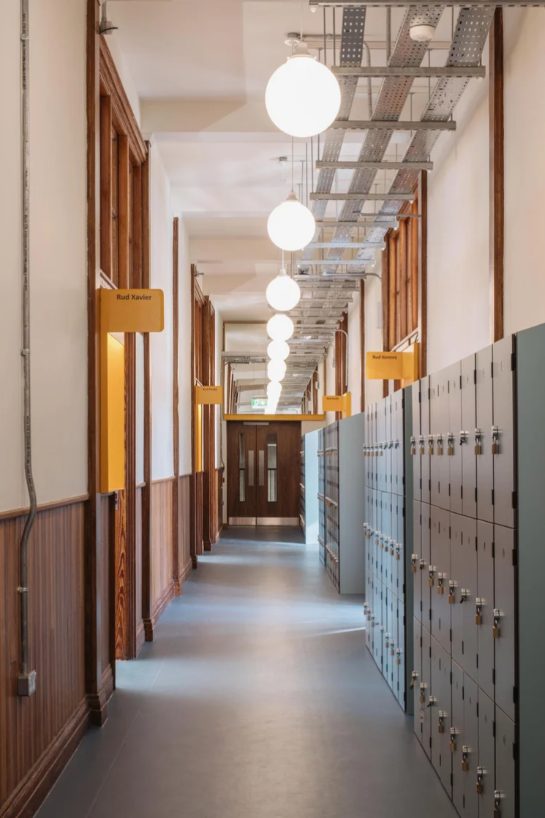
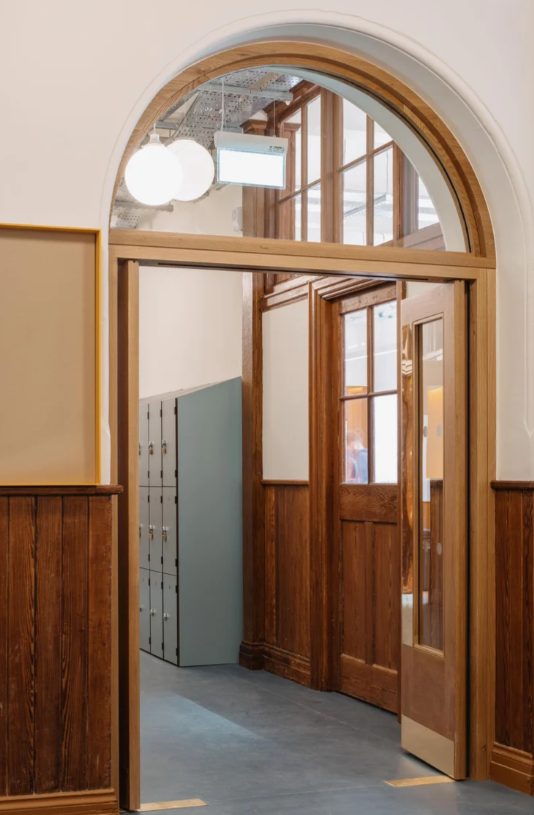
JV Ledwith were main contractor for the refurbishment of Belvedere College's oldest school building, within the curtilage of the protected Belvedere House, working with TAKA Architects. Built in two phases – an 1890s classroom block with a timber flitch structure and a 1930s chapel wing with an early steel frame – the building had been altered piecemeal over the past century.
★ RIAI Award 2025 – Winner, Living: Housing
AAI Special Mention, 2025
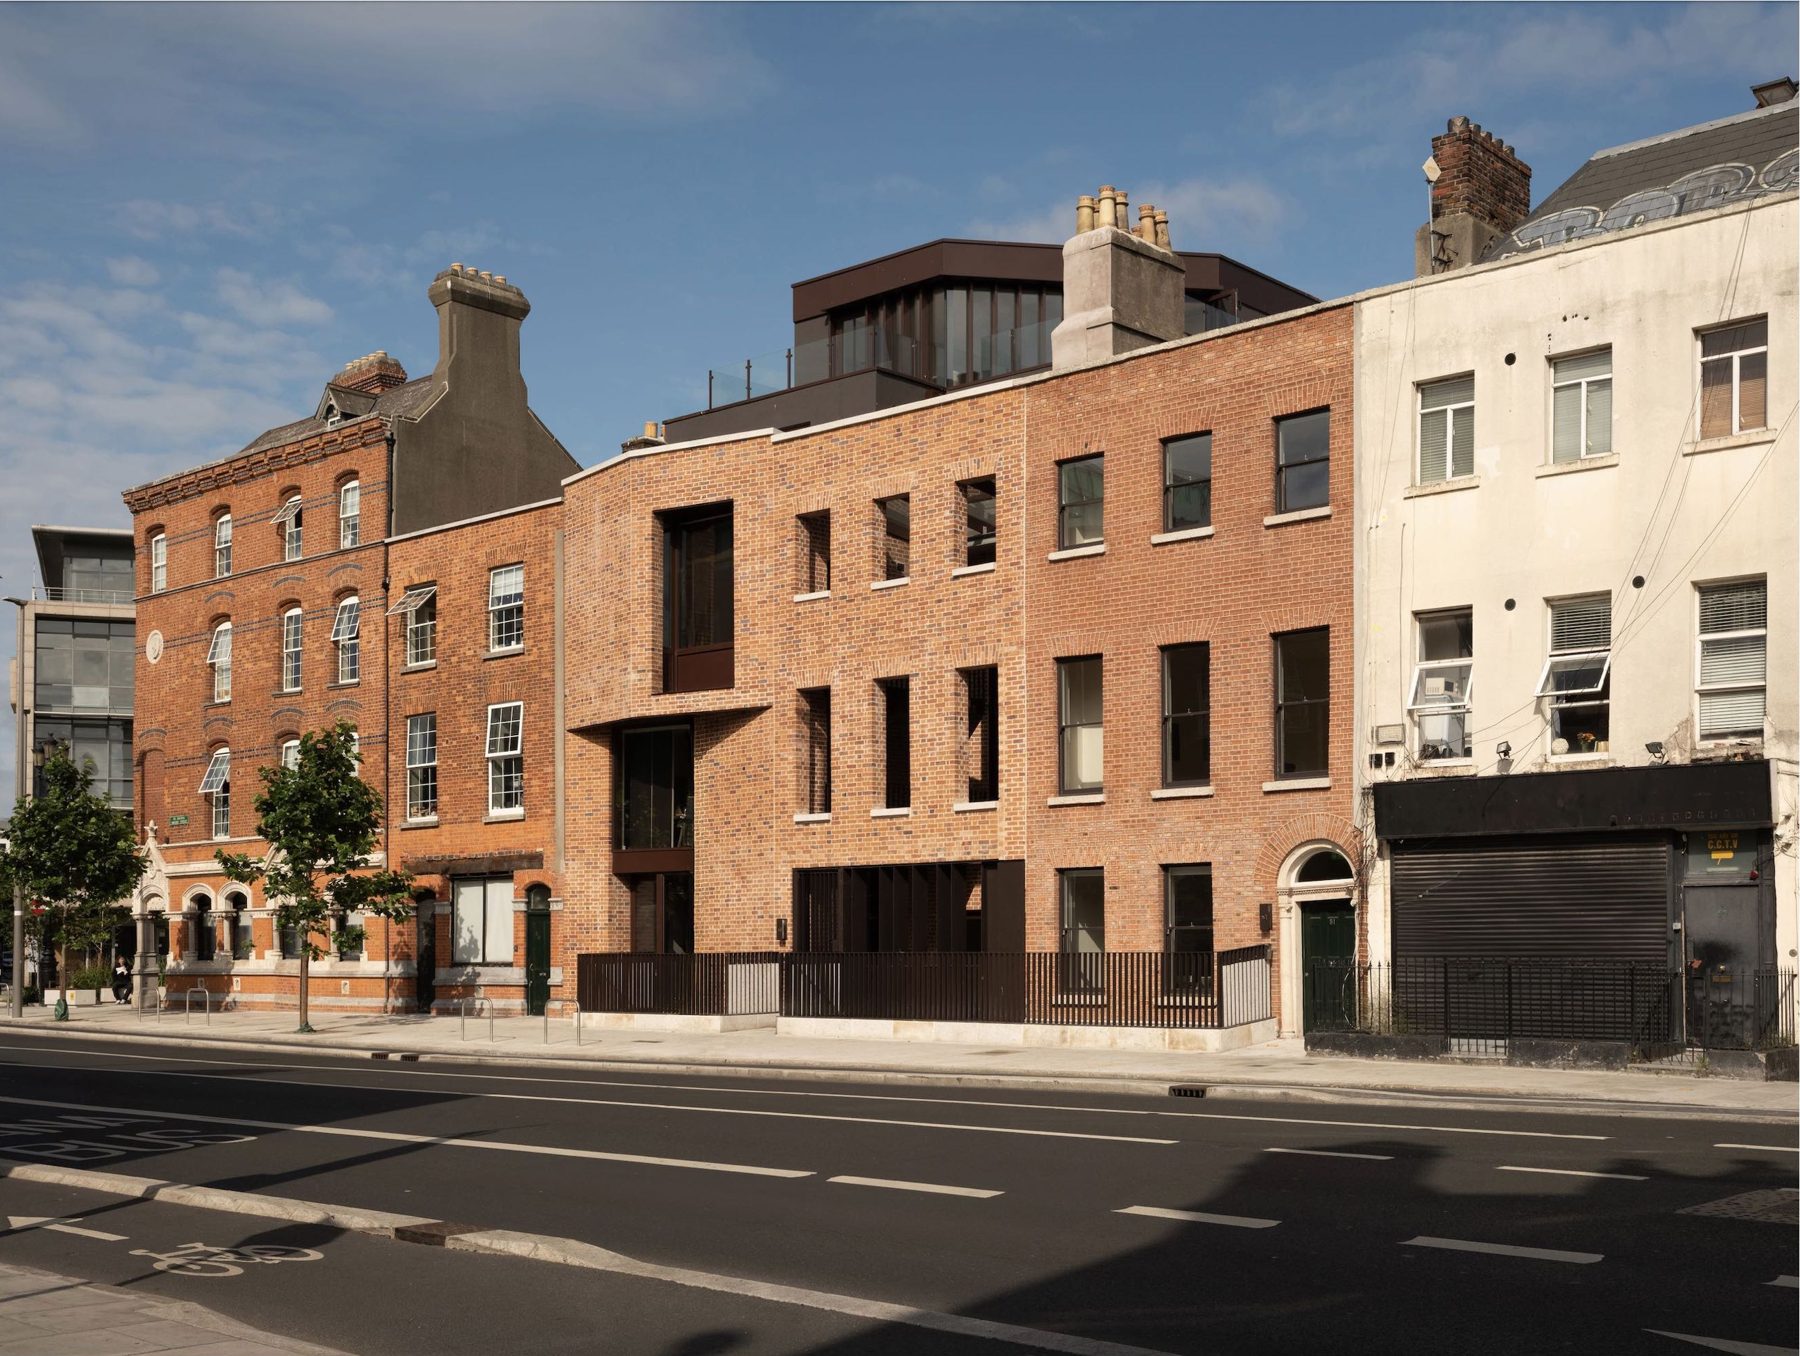
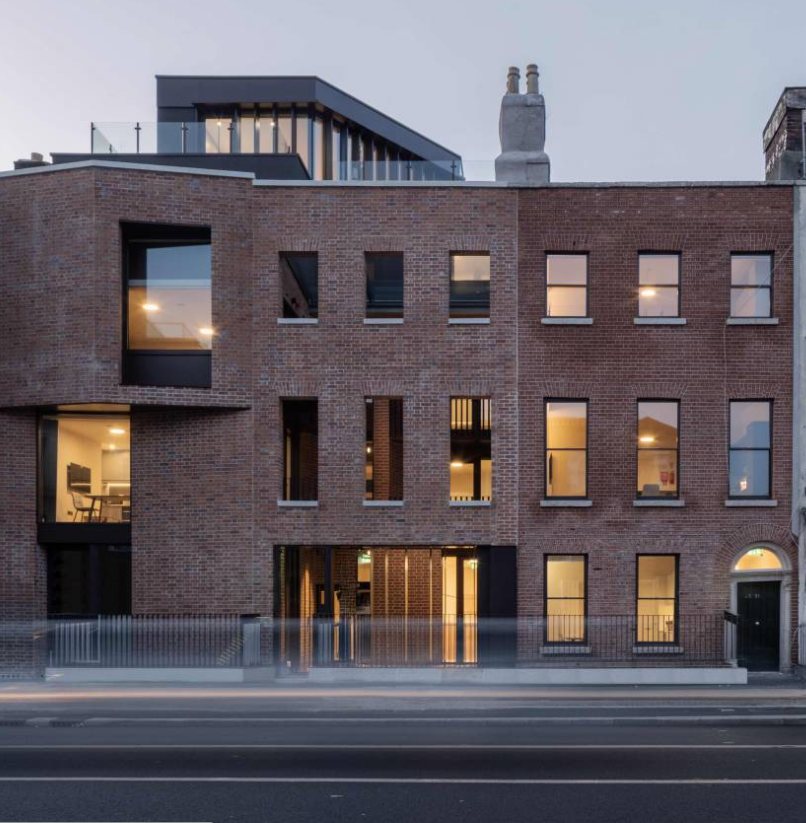
JV Ledwith were main contractor for this infill development, designed by Lawrence and Long Architects, on three vacant and derelict Georgian plots, delivering 11 apartments and two ground-floor commercial units behind the retained and restored historic façades. With No. 49 gone, No. 50 partially intact and No. 51 structurally unsound, on a tight site hemmed in by neighbouring buildings, the works called for careful sequencing throughout.
 Commercial · Dublin 2
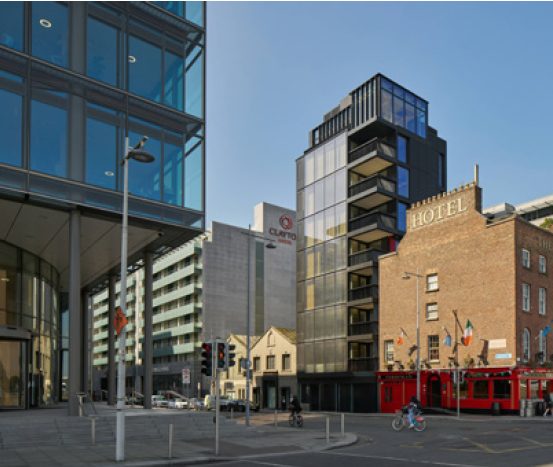
Main contractor from piling through to completion on this new nine-storey Grade A office building off Sir John Rogerson's Quay, designed by Lawrence and Long Architects. 689 m² of office space over a ground-floor retail unit.
 Commercial · Dublin 2
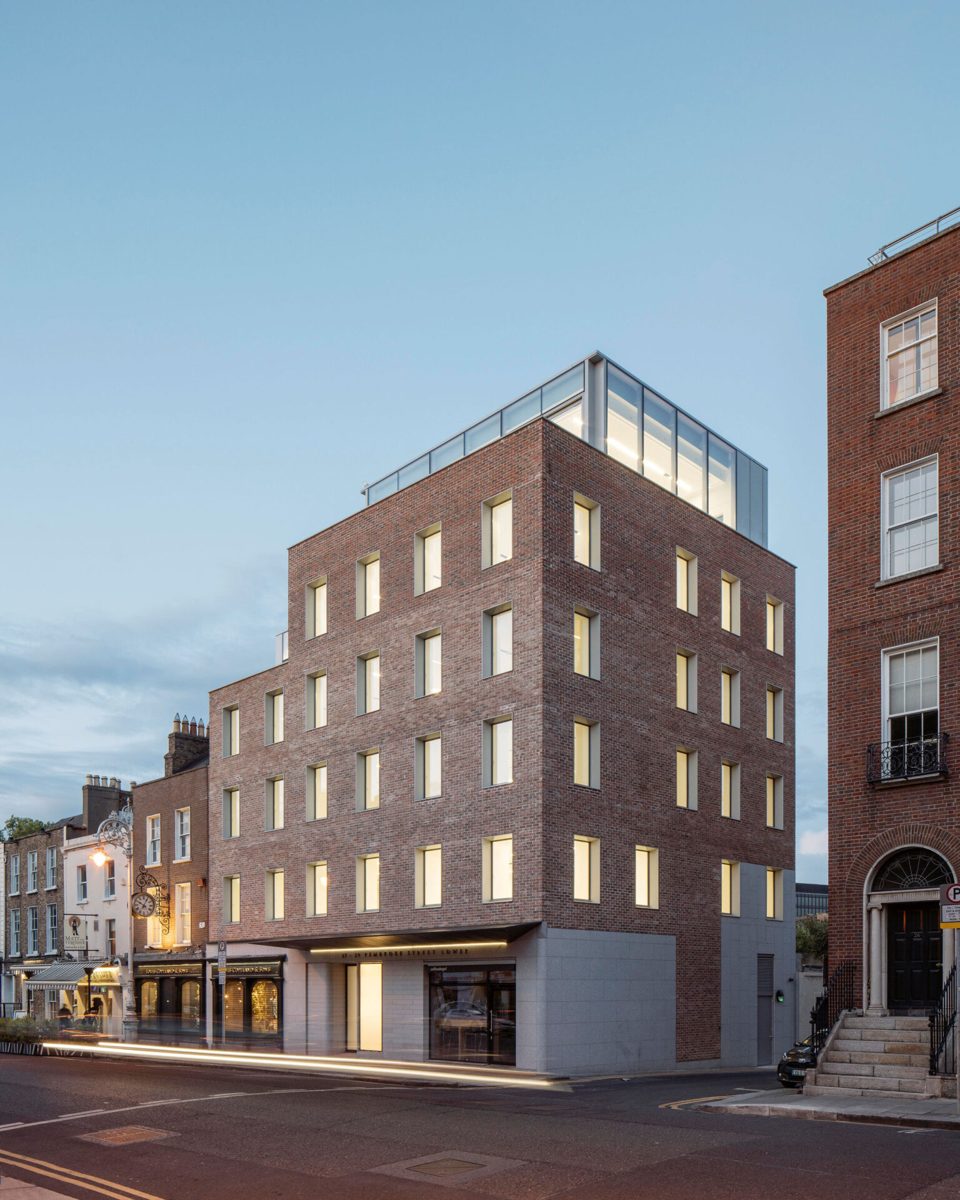
An existing three-storey office building in an architectural conservation area between Fitzwilliam Square and Baggot Street, extended and re-clad with Plus Architecture.
 Refurbishment · Dublin 8
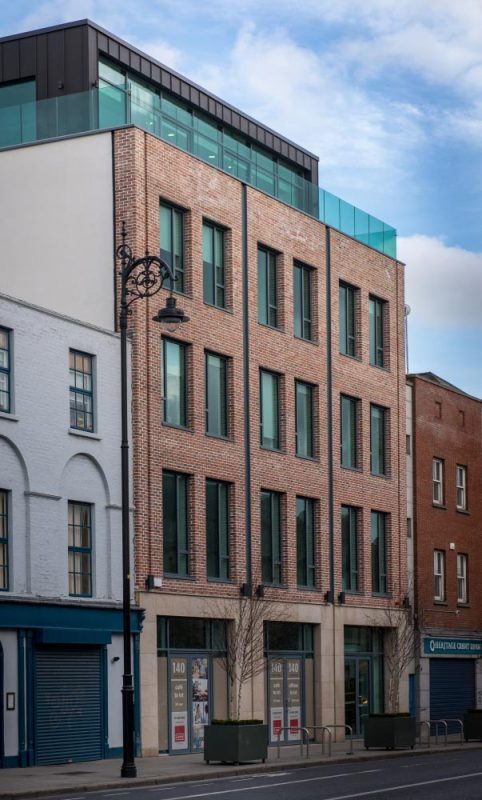
Substantial renovation of a 1970s building with Cantrell & Crowley Architects, bringing it up to current Building Regulations and giving it a new lease of life.
We review drawings and specifications early, flagging buildability and programme issues before they cost money.
Clear programme, safety plan and procurement in place before we start on site.
Experienced site management and trusted subcontractors, with regular reporting to the client and design team.
Snag-free handover with full documentation, ready for certification and occupation.
For tender enquiries, project discussions or general queries, please get in touch.